
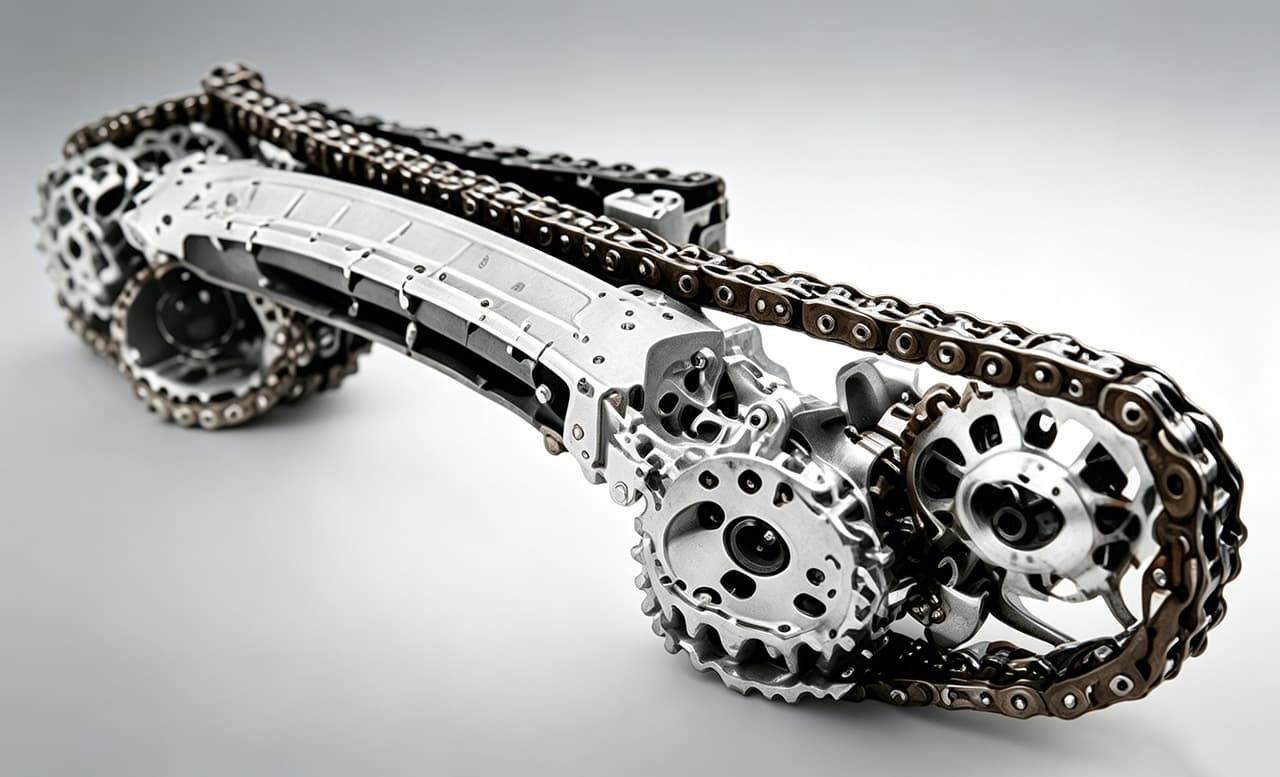
The R&D Center has a professional timing system R&D team, proficient in 2D/3D design and CAE simulation, providing full-process technical support for products such as tensioners, guide rails, sprockets, and VVT. All products are equipped with complete parts explosion drawings, which are used in company training, process guidance, inspection, and other links.
The company has a comprehensive laboratory with complete testing capabilities such as material analysis, dimensional measurement, environmental reliability testing, and special performance testing, ensuring quality control from raw materials to finished products.
In R&D verification, the comprehensive performance test bench can accurately simulate working conditions and provide data support for product performance benchmarking. The system durability test simulates engine operation through bench testing to verify long-term product reliability. Key components are subject to 100% leak tightness testing, while VVT/OCV undergo comprehensive testing of all core performance indicators. Environmental simulation tests verify product stability under extreme operating conditions. The company also has a flexible trial production line to provide rapid response support for R&D samples.
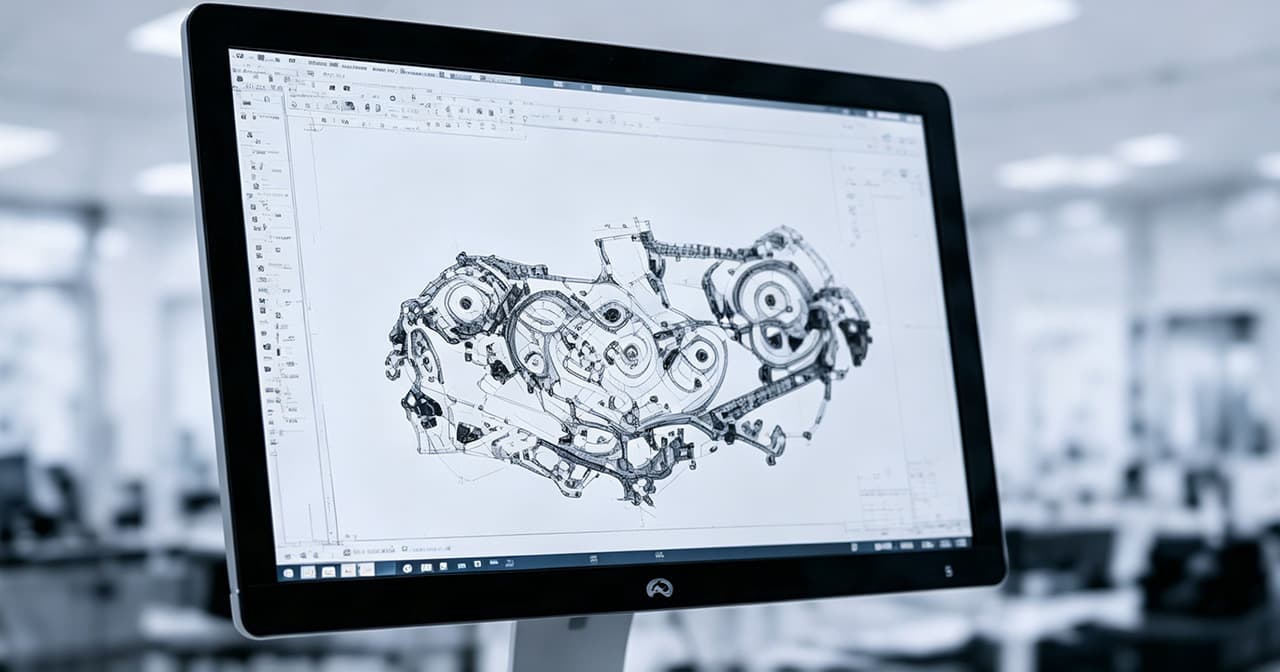
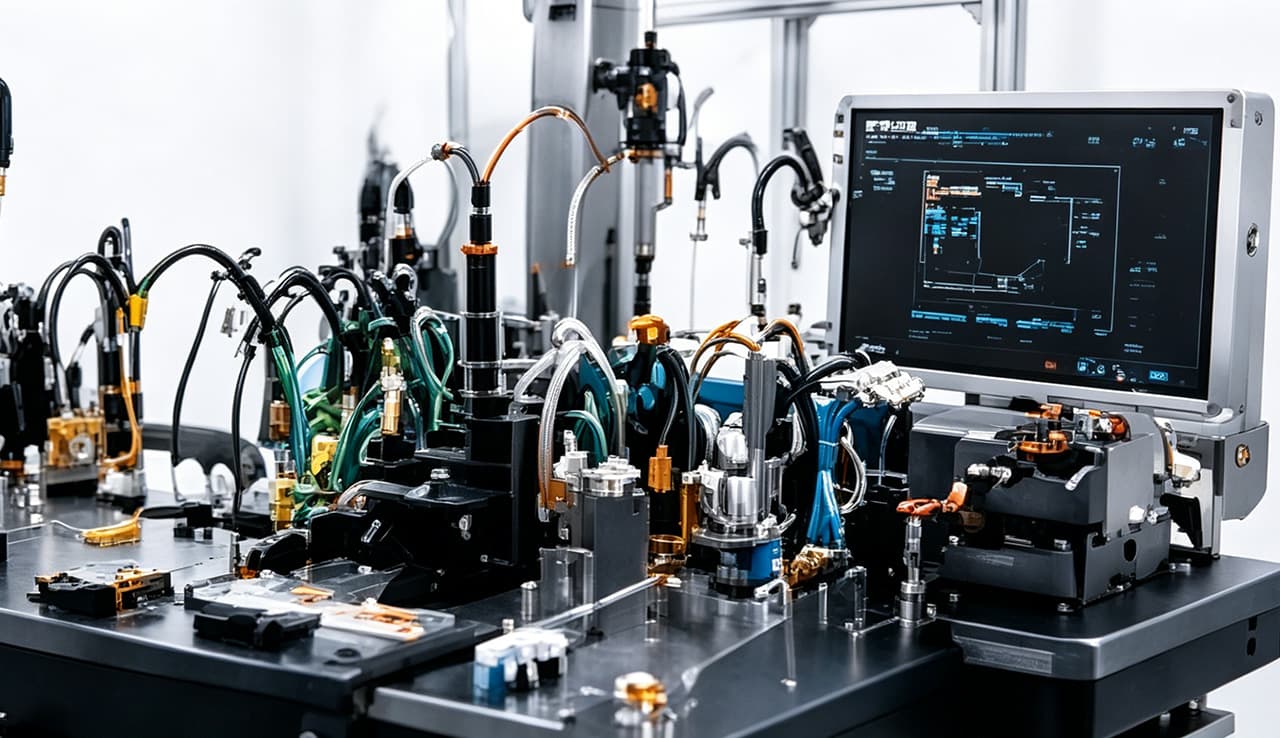
The tensioner comprehensive performance test bench can simulate different working conditions to verify the product's sag performance, damping performance, and actuation durability. Engine operation is simulated on the bench to conduct durability tests on VVT, tensioners, and the timing system, comparing data before and after testing to evaluate product reliability.
The VVT/OCV comprehensive performance test bench can test various performance indicators of products, assisting in performance optimization and defect detection. The one-way valve undergoes leak tightness testing both before and after pressing. Durability test equipment can perform long-term uninterrupted testing, simulating start-stop and vibration conditions in actual engine operation to verify product quality stability.
The three-in-one test chamber applies temperature, humidity, and vibration to samples in cycles to simulate actual transportation and usage environments. The environmental laboratory is equipped with ovens, temperature and humidity alternating test chambers, thermal shock test chambers, and salt spray test chambers for testing material resistance under extreme temperature and corrosive environments. In addition, the company has a flexible production line and dedicated machining centers to provide rapid process validation support for R&D trial production.
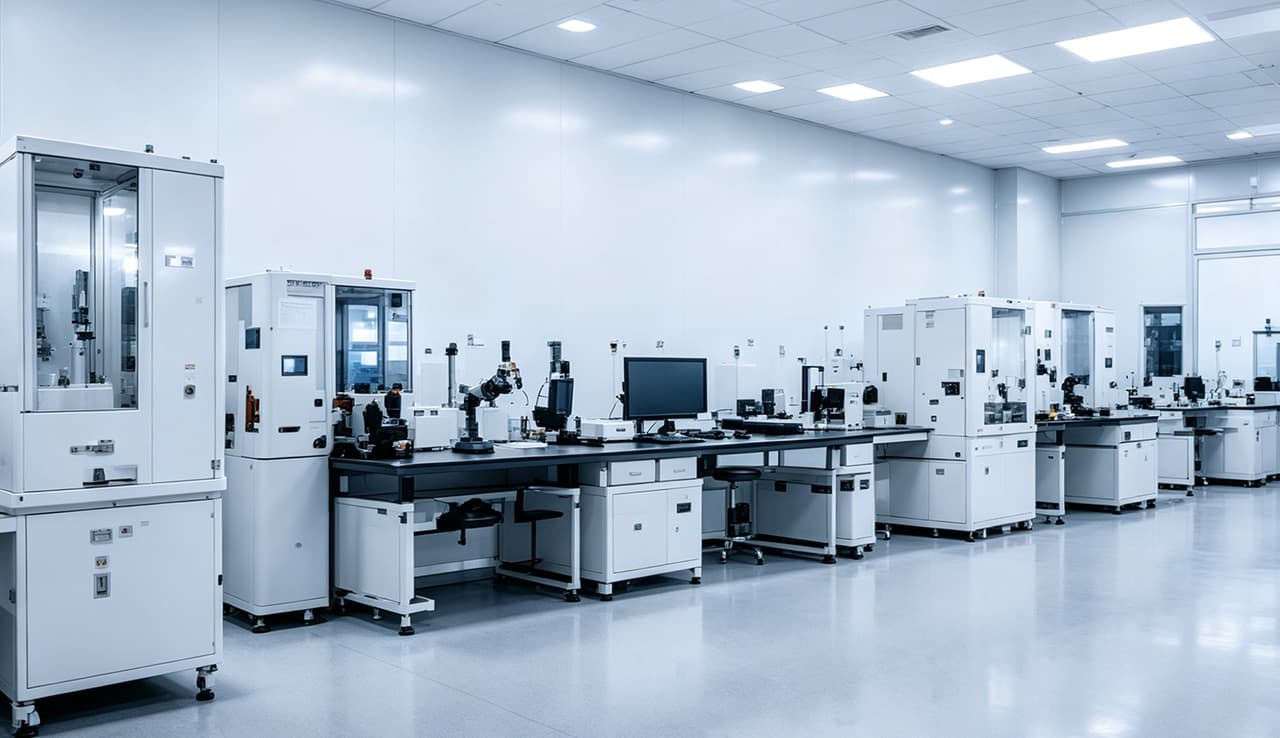
The testing center is equipped with comprehensive testing equipment covering the entire process from incoming materials, in-process production, to finished goods shipment. Testing items include chain tensile testing, sprocket impact testing, material spectral analysis, hardness testing, cleanliness testing, roughness/profile/roundness measurement, CMM measurement, metallographic analysis, tensioner/VVT comprehensive performance testing, destructive testing, drop testing, three-in-one vibration testing, salt spray testing, temperature and humidity alternating testing, and spring fatigue testing, etc.
Metallographic analysis is used for raw material inspection, casting quality identification, and surface defect research. Coordinate measuring machines precisely inspect geometric tolerances such as roundness, coaxiality, and runout. Profile measuring instruments are used to measure part generatrix shapes and cross-sectional profiles. Hardness testing covers Rockwell, Shore, microhardness, and other methods. Surface roughness measurement is fast and convenient. Spectral analysis is used to detect the composition of materials such as steel, iron, copper, and aluminum. Salt spray test chambers are used for corrosion resistance testing of components and metal materials.
VVT comprehensive performance testing mainly checks starting pressure, friction torque, leakage, locking function, and lock pin clearance to ensure products meet design requirements. 100% inspection is performed on VVT on the assembly line to ensure every product meets performance standards. Coordinate measuring machines collect three-dimensional coordinates of surface points on parts, and through computational fitting form measurement elements, yielding geometric tolerance and other geometric data.
The production process strictly follows the process flow chart and inspection work instructions for each operation. Quality is ensured through a three-tier inspection system of self-inspection, in-process inspection, and final inspection to prevent abnormalities.
Visual management, color management, 5S management, and lean production are implemented on the production floor, with strict compliance to quality system requirements. Non-conforming product areas are designated at each machine and production zone to ensure effective control of defective items. A defective product display area is set up in each workshop to centrally showcase abnormal products for daily production training and to fulfill lean production requirements.
After product packaging is completed, dedicated finished product inspectors conduct batch-by-batch sampling inspections of engravings, packaging, labels, and configurations according to customer requirements, minimizing errors to the greatest extent and ensuring that delivered products meet customer expectations.